

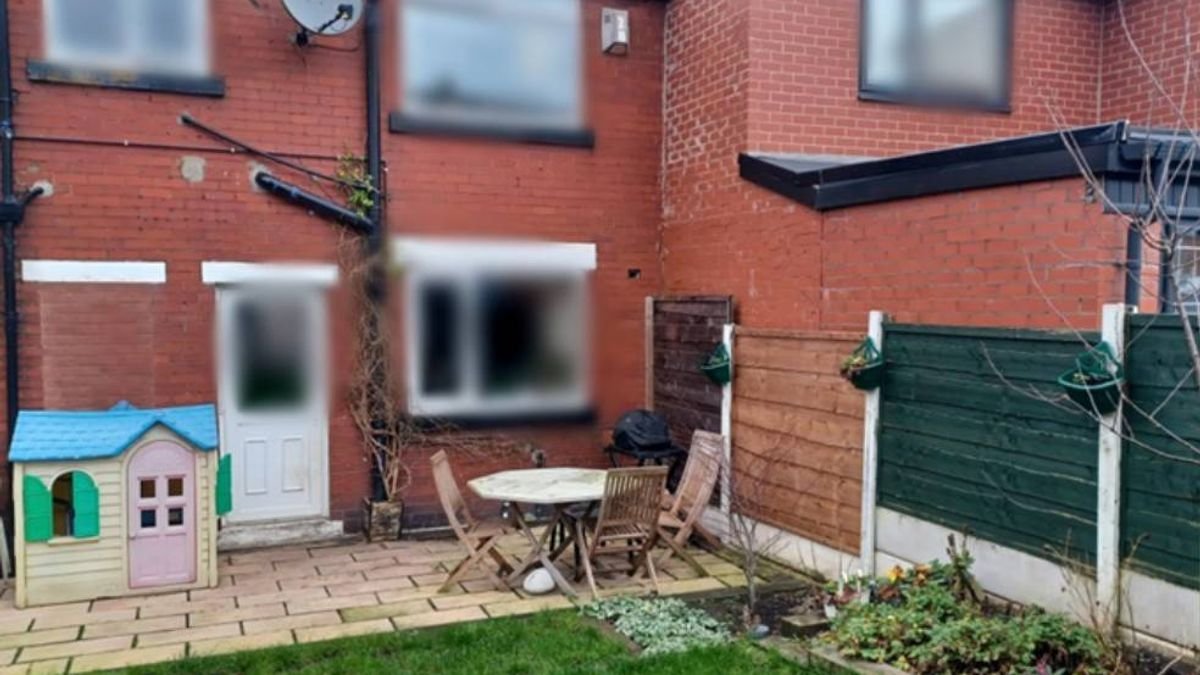

A housing extension that exceeded the council’s approved dimensions by just two meters has been instructed to be demolished. The planning committee of a council in Bolton heard that the extension, which overlooked a neighboring property’s dining room, kitchen, and garden, was considered “overbearing.” The applicant, Mr. M Azeen, had submitted a proposal to retain the flat-roof structure at the back of a house in Farnworth. An investigation revealed that the single-story rear extension protruded five meters from the original structure, surpassing the approved plans by 2.1 meters.
Planners contended that allowing the extension would cause significant harm to the neighboring property’s occupants, blocking light to a main room and garden. Councillors were informed that positioning the extension as proposed would overshadow the private garden due to the sun path, negatively affecting the residents’ living conditions.
The main concern highlighted by officers was the additional 2.1 meters beyond the approved dimensions. They pointed out that the extension encroached on a 45-degree line drawn from the center of the closest ground floor window in the neighboring property’s rear elevation. This was a resubmission of a previous application that was rejected by planners in the previous year due to its impact on the neighbors’ living conditions.
During the meeting, a supporter of the application spoke on behalf of the applicant, emphasizing that the extension was built to provide necessary living space for the applicant’s growing family. The committee chair expressed that the extension was overbearing and overshadowing, impacting the neighboring property’s living conditions significantly. The committee ultimately voted 10 to four to deny the retrospective application.
Unless a successful appeal is lodged, the applicant will need to either demolish the extension or adjust it to align with the correct dimensions specified in the original approved plans. This follows a case where a homeowner had to dismantle his summer home after a lengthy dispute with a neighbor who reported the construction to the council.